
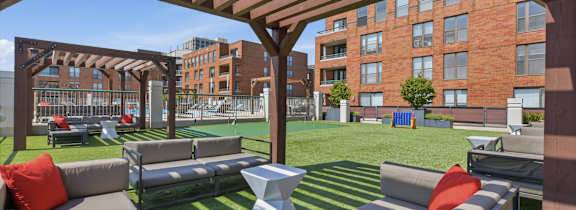
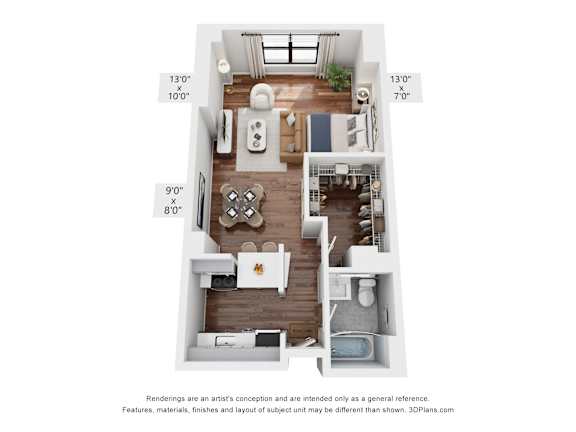
S1
-
Studio
-
1 Bath
-
567 Sq. Ft.
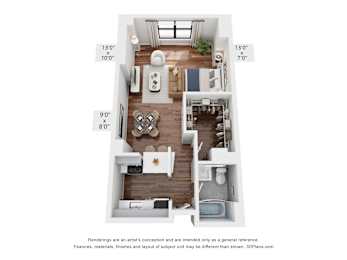
Starting at
$2,360.00
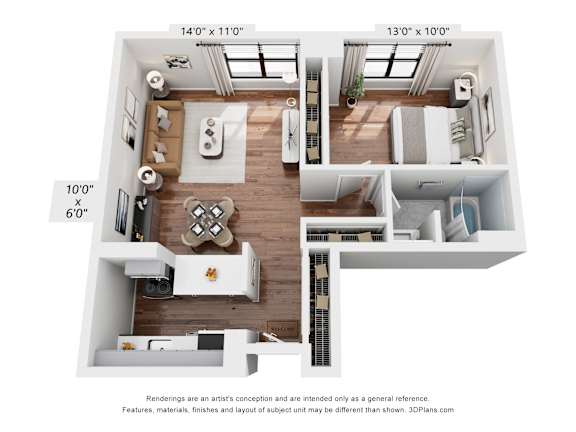
A1
-
1 Bed
-
1 Bath
-
657 Sq. Ft.
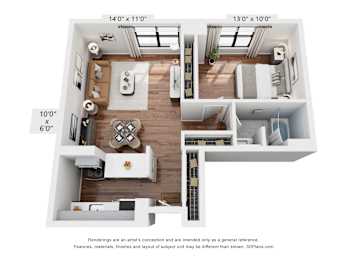
Starting at
$2,424.00
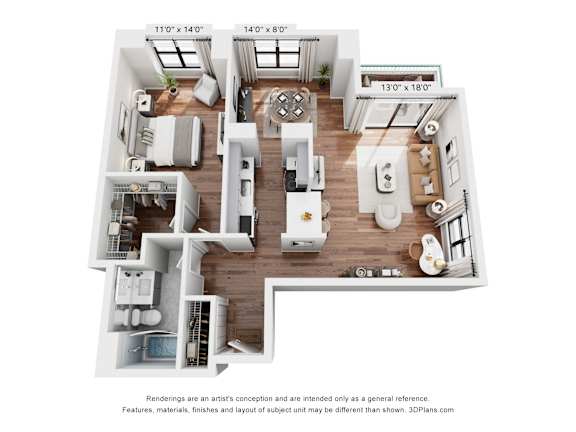
A2
-
1 Bed
-
1 Bath
-
757 Sq. Ft.
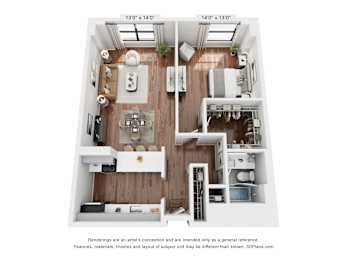
Starting at
$2,427.00
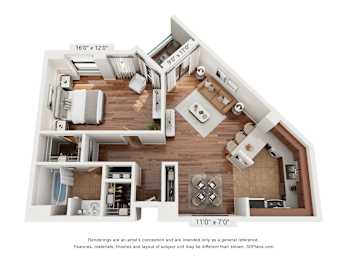
A3
-
1 Bed
-
1 Bath
-
812 Sq. Ft.
Call for details
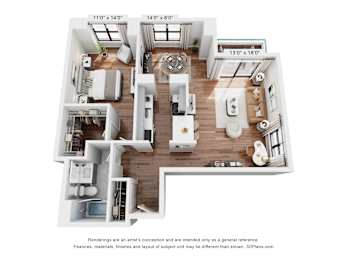
A4
-
1 Bed
-
1 Bath
-
835 Sq. Ft.
Call for details
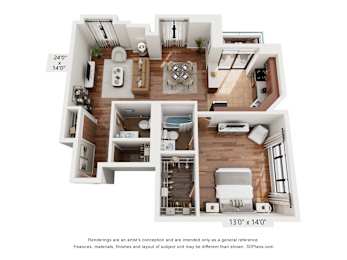
A5
-
1 Bed
-
1 Bath
-
852 Sq. Ft.
Call for details
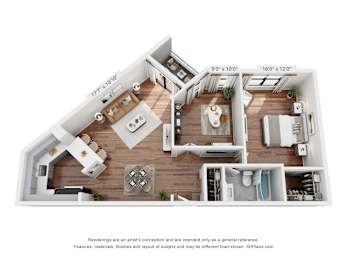
A6
-
1 Bed
-
1 Bath
-
878 Sq. Ft.
Starting at
$2,837.00
A7
-
1 Bed
-
1 Bath
-
958 Sq. Ft.
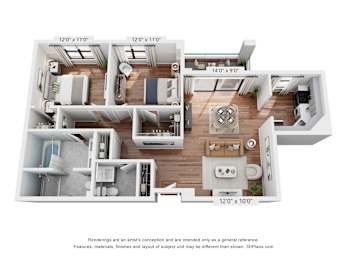
Starting at
$2,767.00
B1
-
2 Bed
-
1.5 Bath
-
958 Sq. Ft.
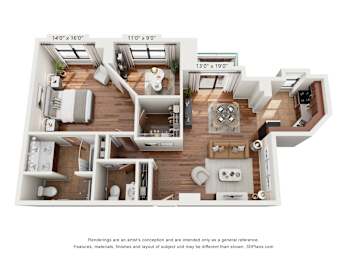
Call for details
B2
-
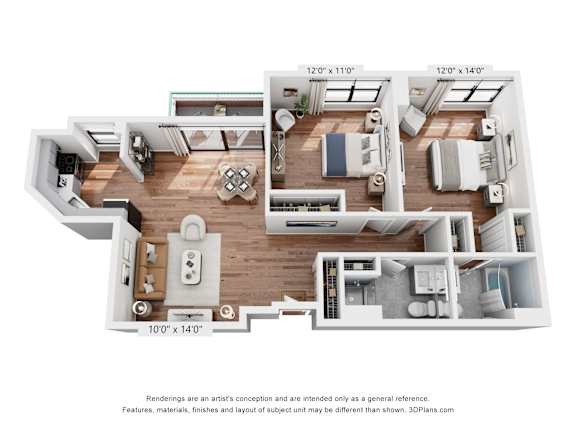
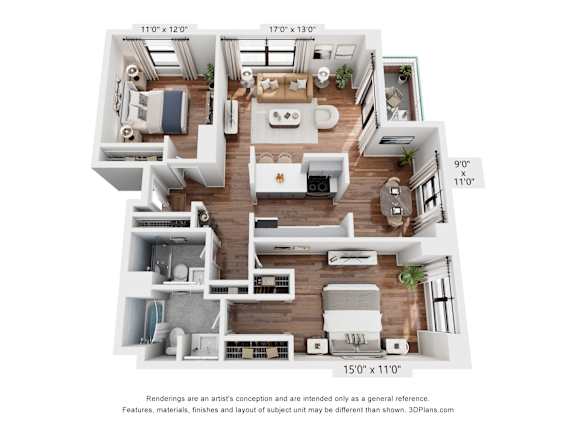
2 Bed
-
2 Bath
-
966 Sq. Ft.
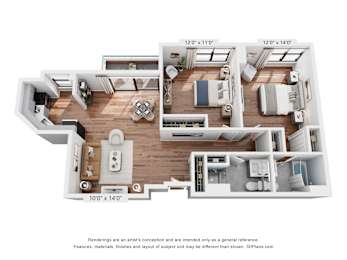
Starting at
$3,475.00
B3
-
2 Bed
-
2 Bath
-
1,034 Sq. Ft.
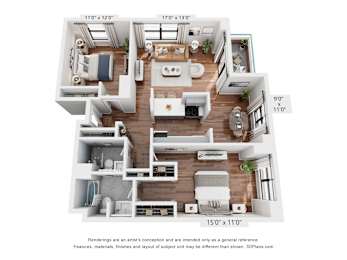
Starting at
$3,683.00
B4
-
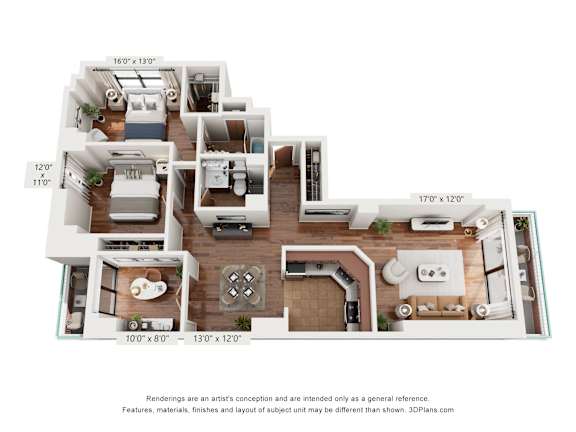
2 Bed
-
2 Bath
-
1,216 Sq. Ft.
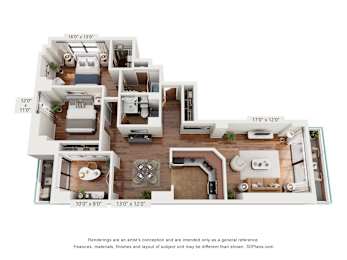
Starting at
$3,643.00
B5
-
2 Bed
-
2 Bath
-
1,221 Sq. Ft.
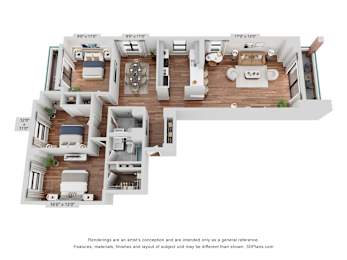
Call for details
BC3
-
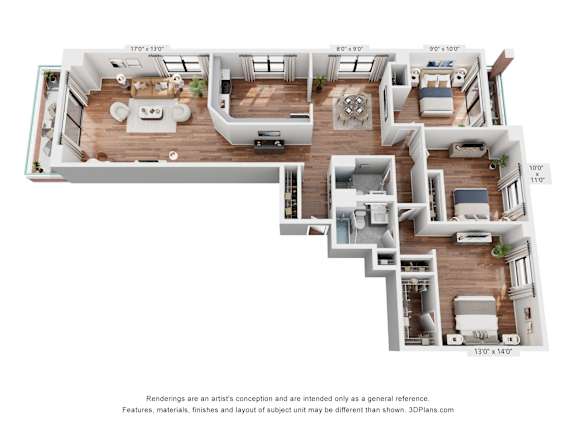
3 Bed
-
2 Bath
-
1,221 Sq. Ft.
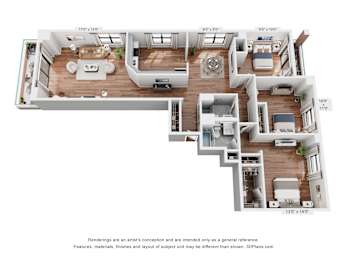
Starting at
$4,667.00
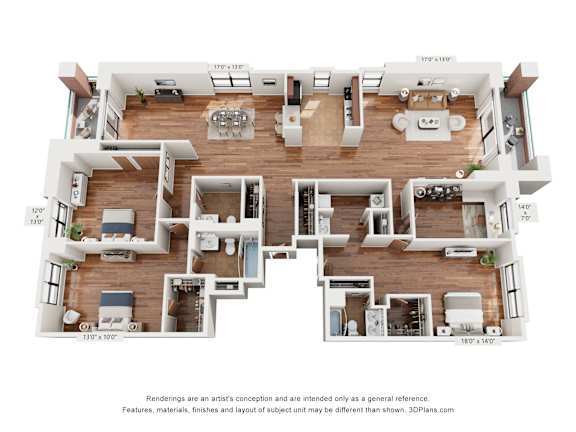
C1
-
3 Bed
-
2.5 Bath
-
1,968 Sq. Ft.
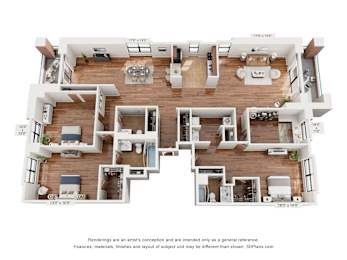
Starting at
$5,713.00
C2
-
3 Bed
-
2.5 Bath
-
1,216 Sq. Ft.
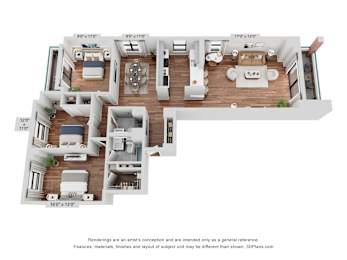
Starting at
$4,806.00




Map View